In the open kitchen
Description of the arrangement
The open-plan kitchen can be found in many homes and flats. We like to see the benefits of combining it with the rest of the living space. After all, we spend a large part of our day there. It brings people together. It allows you to be with each other even when not all members of the household are involved in meal preparation. And what's more, cooking together is very fashionable. An open kitchen allows you to chat, listen to your favourite music and experiment with creating new flavours in a relaxed atmosphere.
But the biggest advantage of this solution is the possibility of optically enlarging the interior. This is an excellent option for small spaces. The open kitchen also offers incomparably greater arrangement possibilities. In the space between the kitchen and the living room, we can install an island or set a large dining table. In both cases, these measures are not only functional, but also very fashionable.
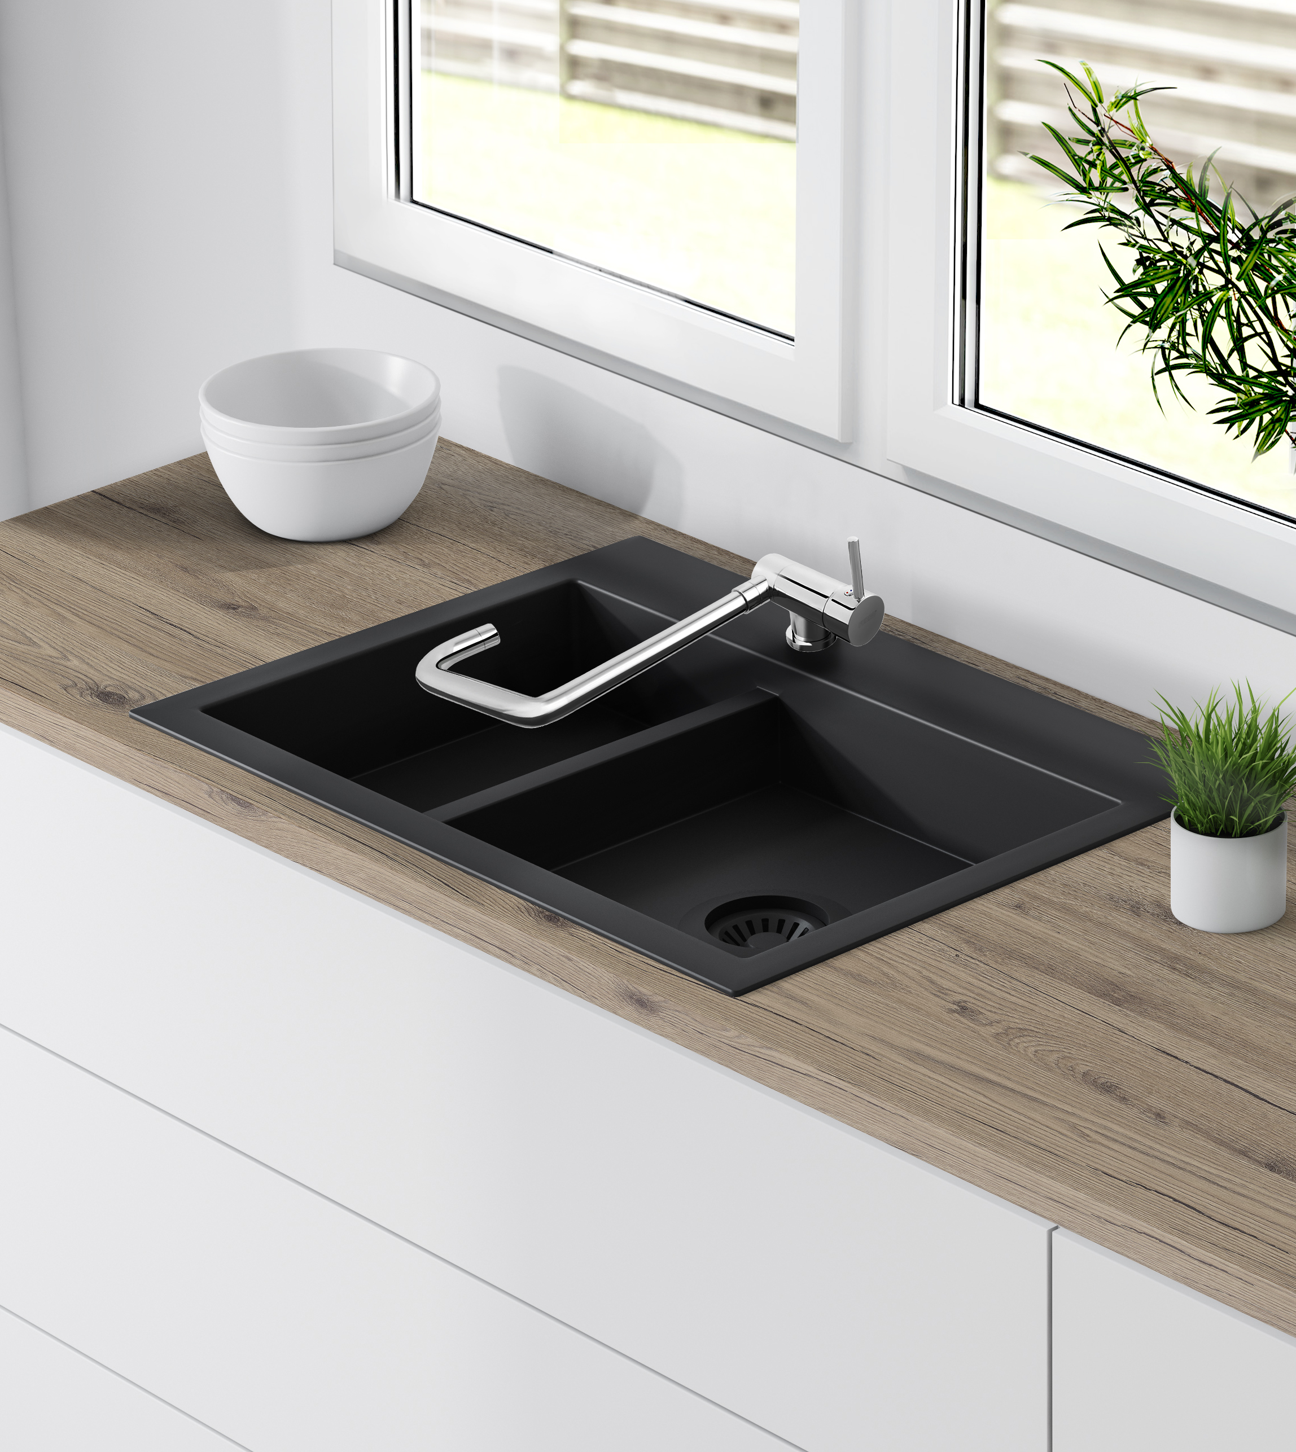
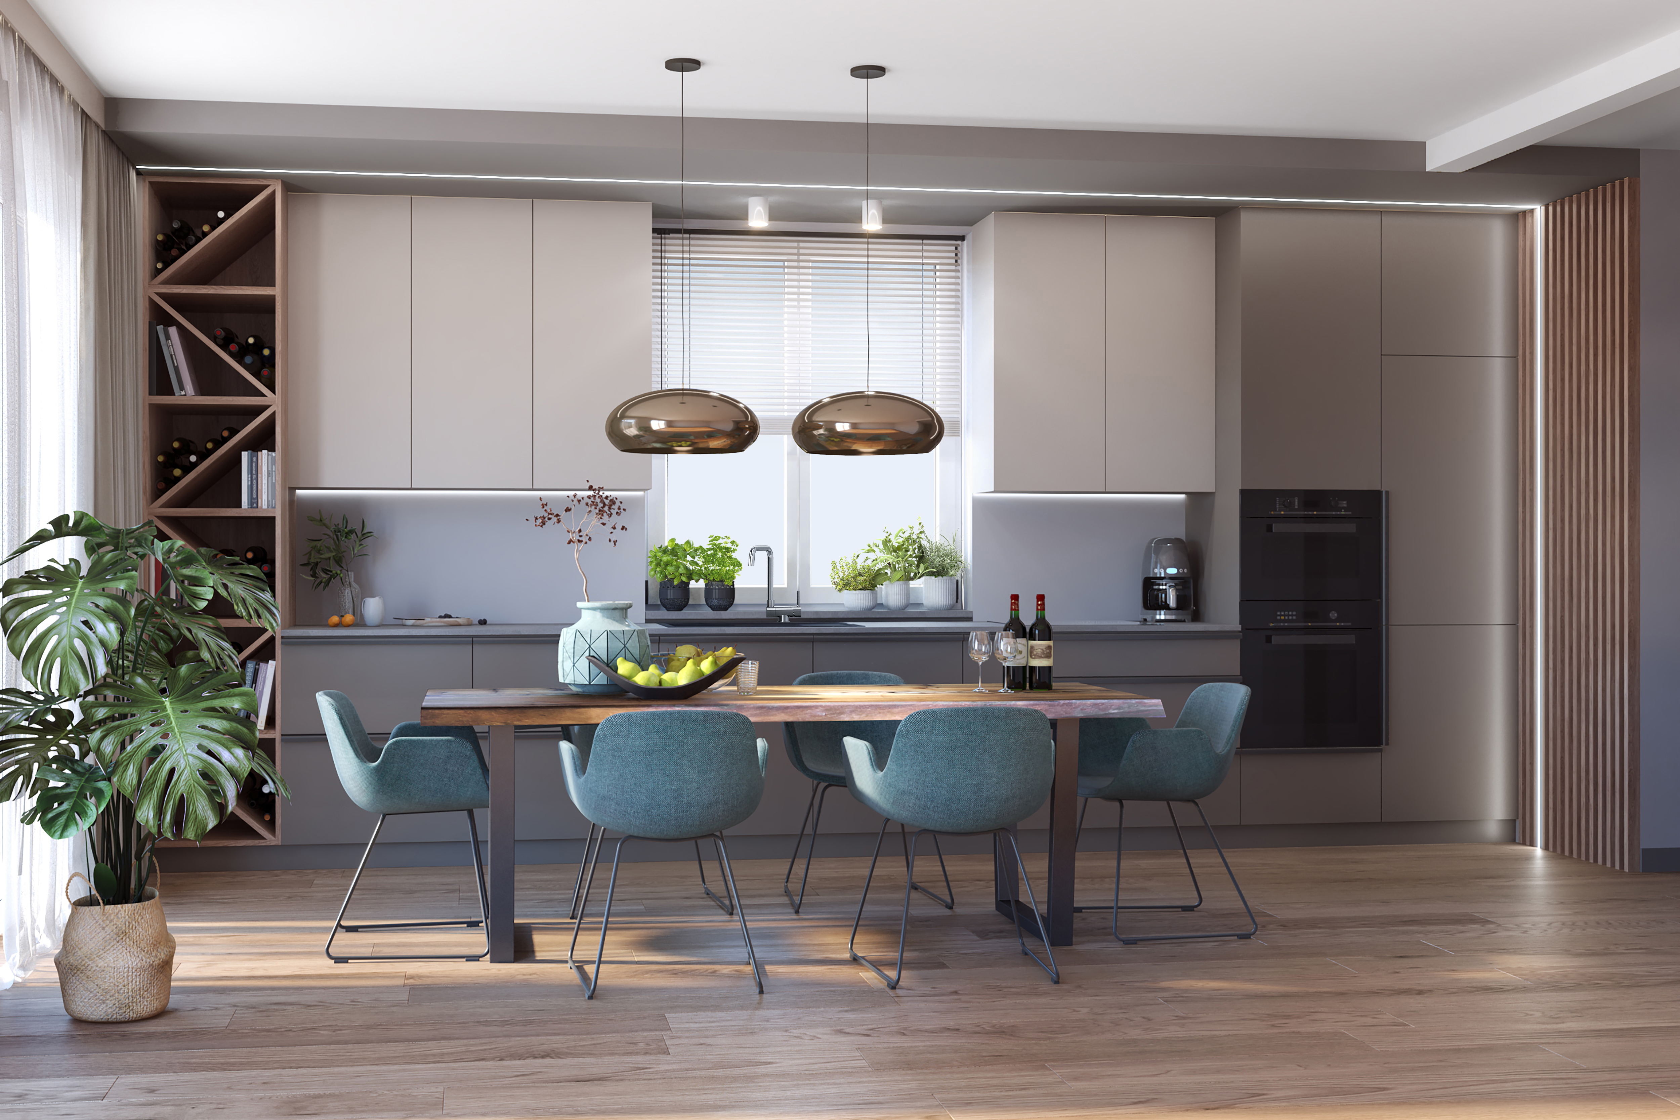
.Our arrangement is dominated by a Scandinavian atmosphere - simple furniture fronts, light colours, wood on the floor. A design in this style guarantees a timeless and cosy interior in which you regenerate well. A huge wooden table has been placed on the conventional boundary between the kitchen and the living room. An ideal place for communal feasting. Stronger accents in the form of upholstered turquoise chairs and metallic lamps above the table add an unobvious touch to the space. The details are also worth noting. Under the window, the Toledo sink with mixer tap has found its place. It is a model specially designed for use under windows. It can be folded down to allow the window to be opened freely.
.Rooms
- Kitchen
Destiny
- sink
Colour
- chrome