In a comfortable apartment
Description of the arrangement
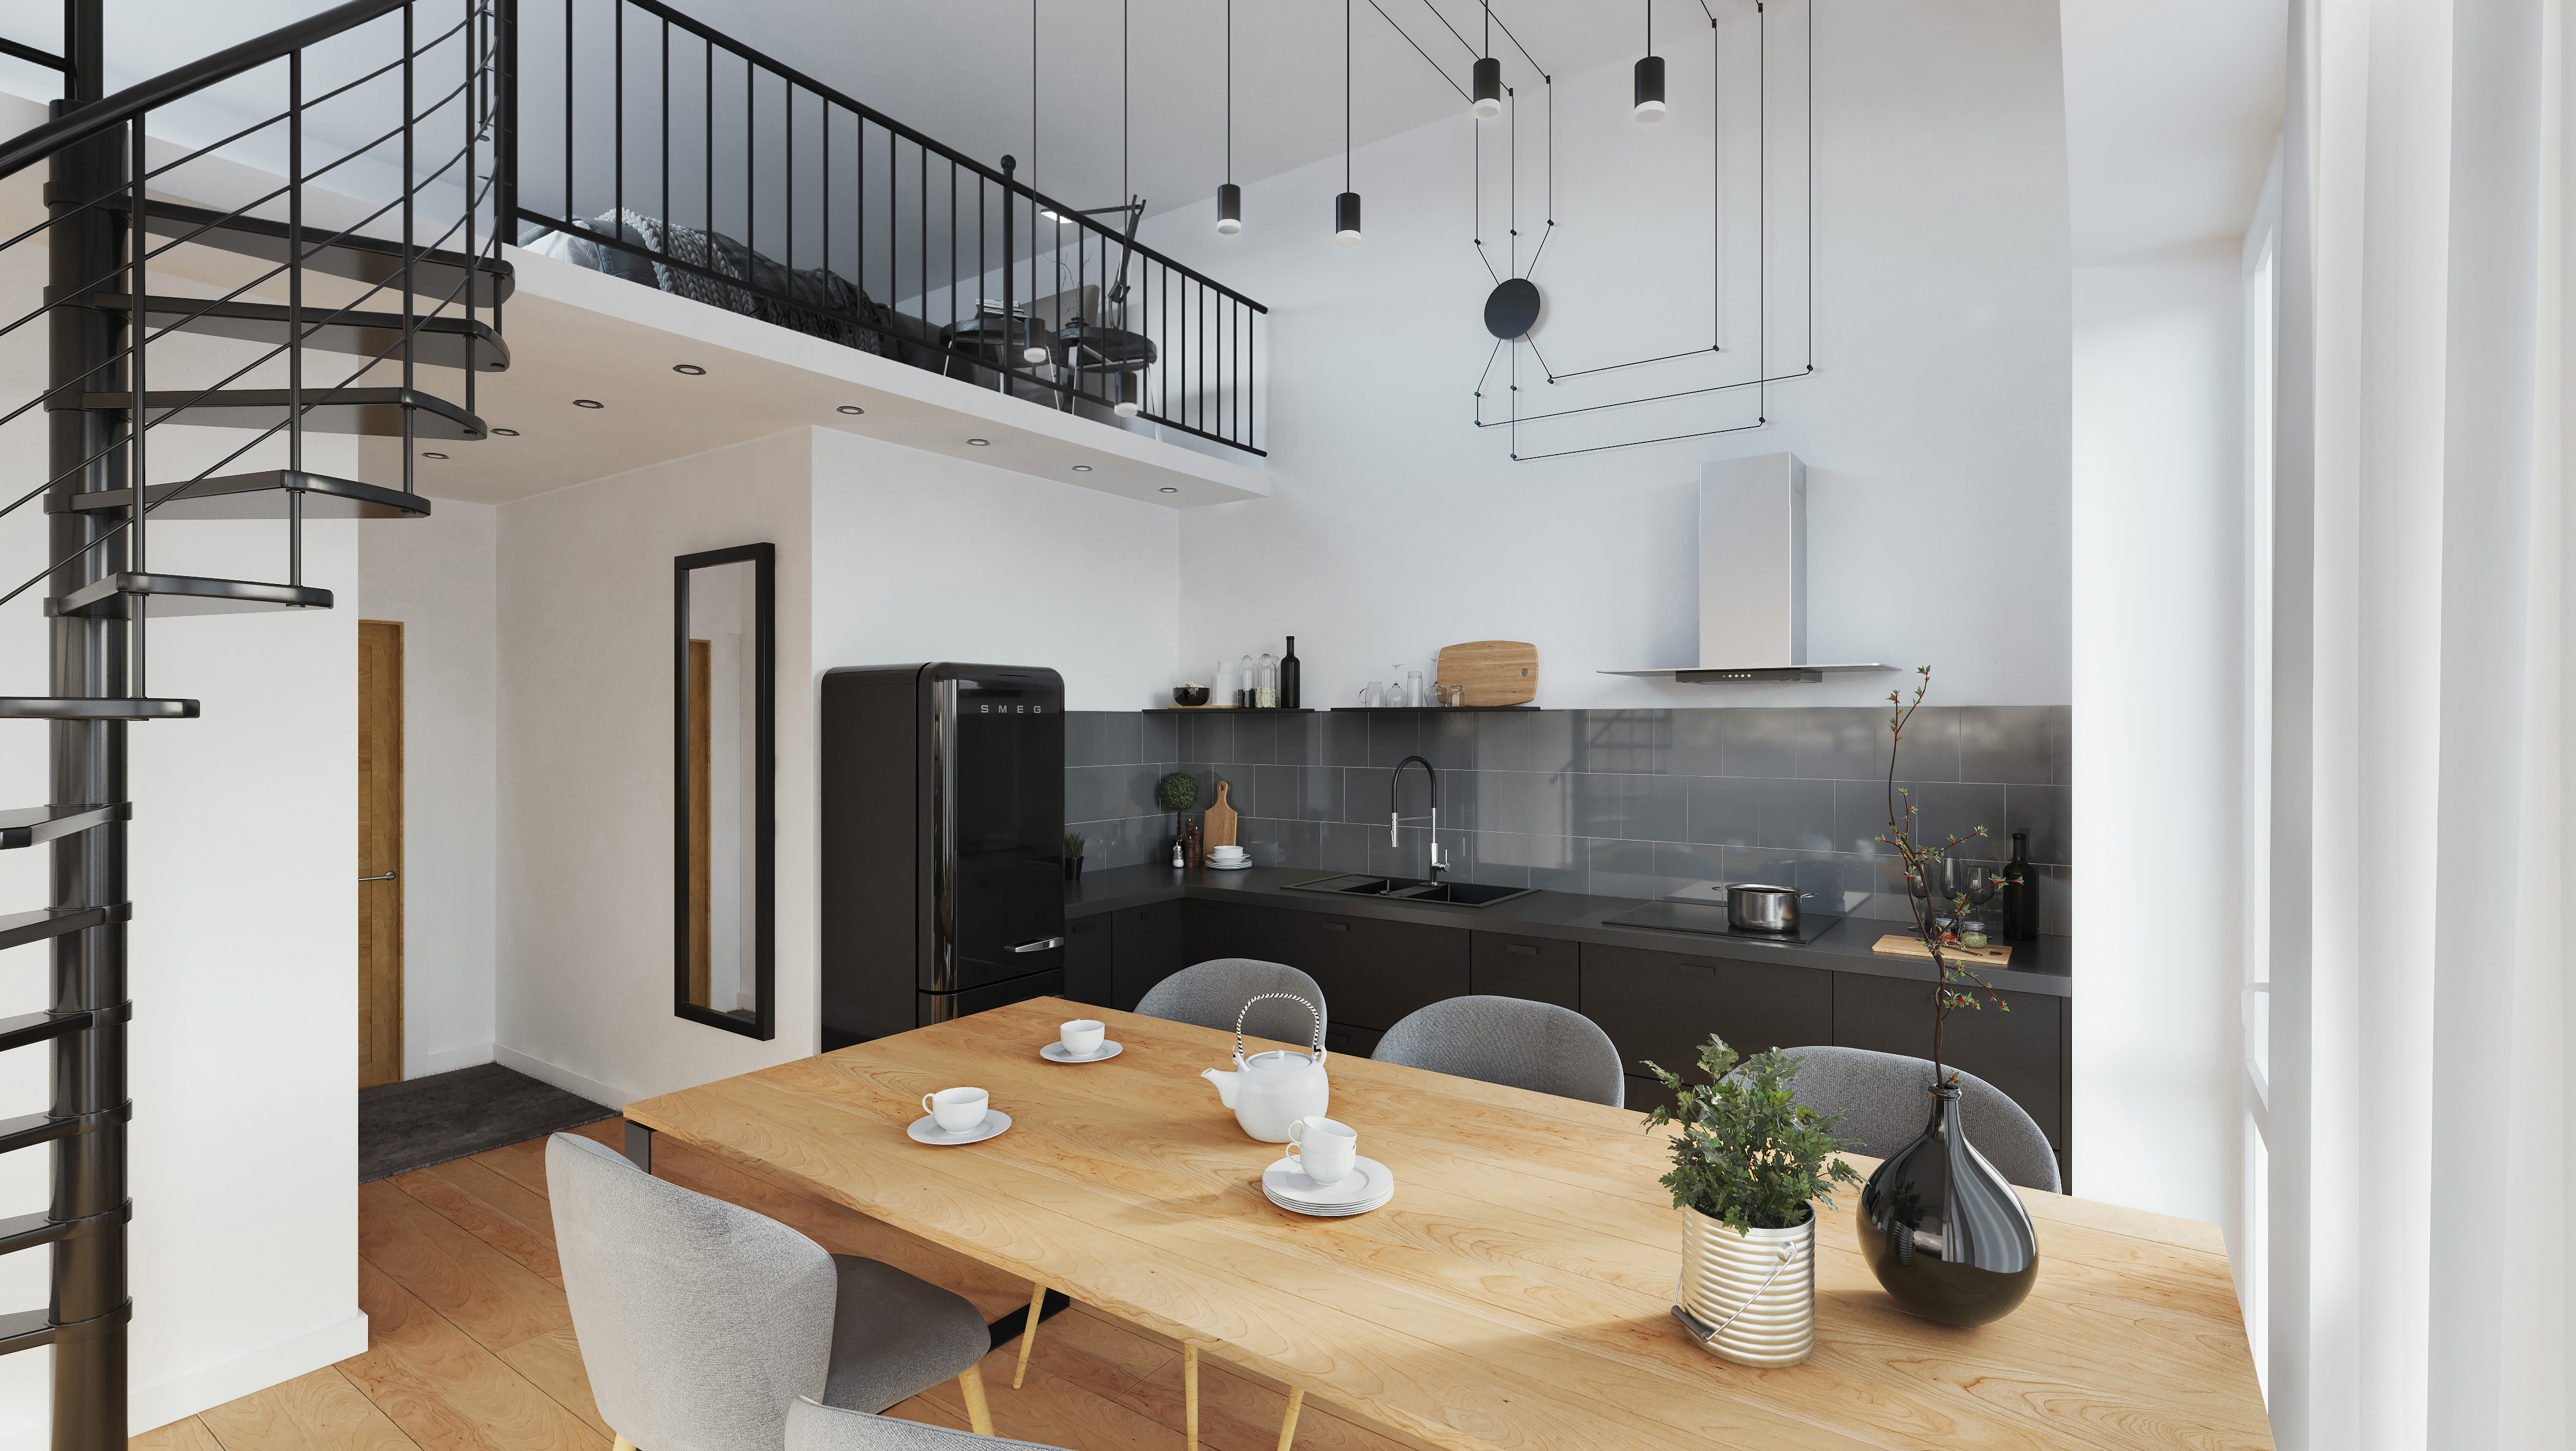
How to arrange very tall interiors? An interesting suggestion is the mezzanine floor. Carefully designed, it will become an original decoration of the room and increase its functionality, allowing for optimal use of space.
.A mezzanine floor can be used to create a bedroom (as in the example styling), a home office or a library. The trendy open-plan concept is increasingly popular, favouring open spaces that are conducive to integration. The lower part of the flat is the perfect place for a kitchen open to the living room.
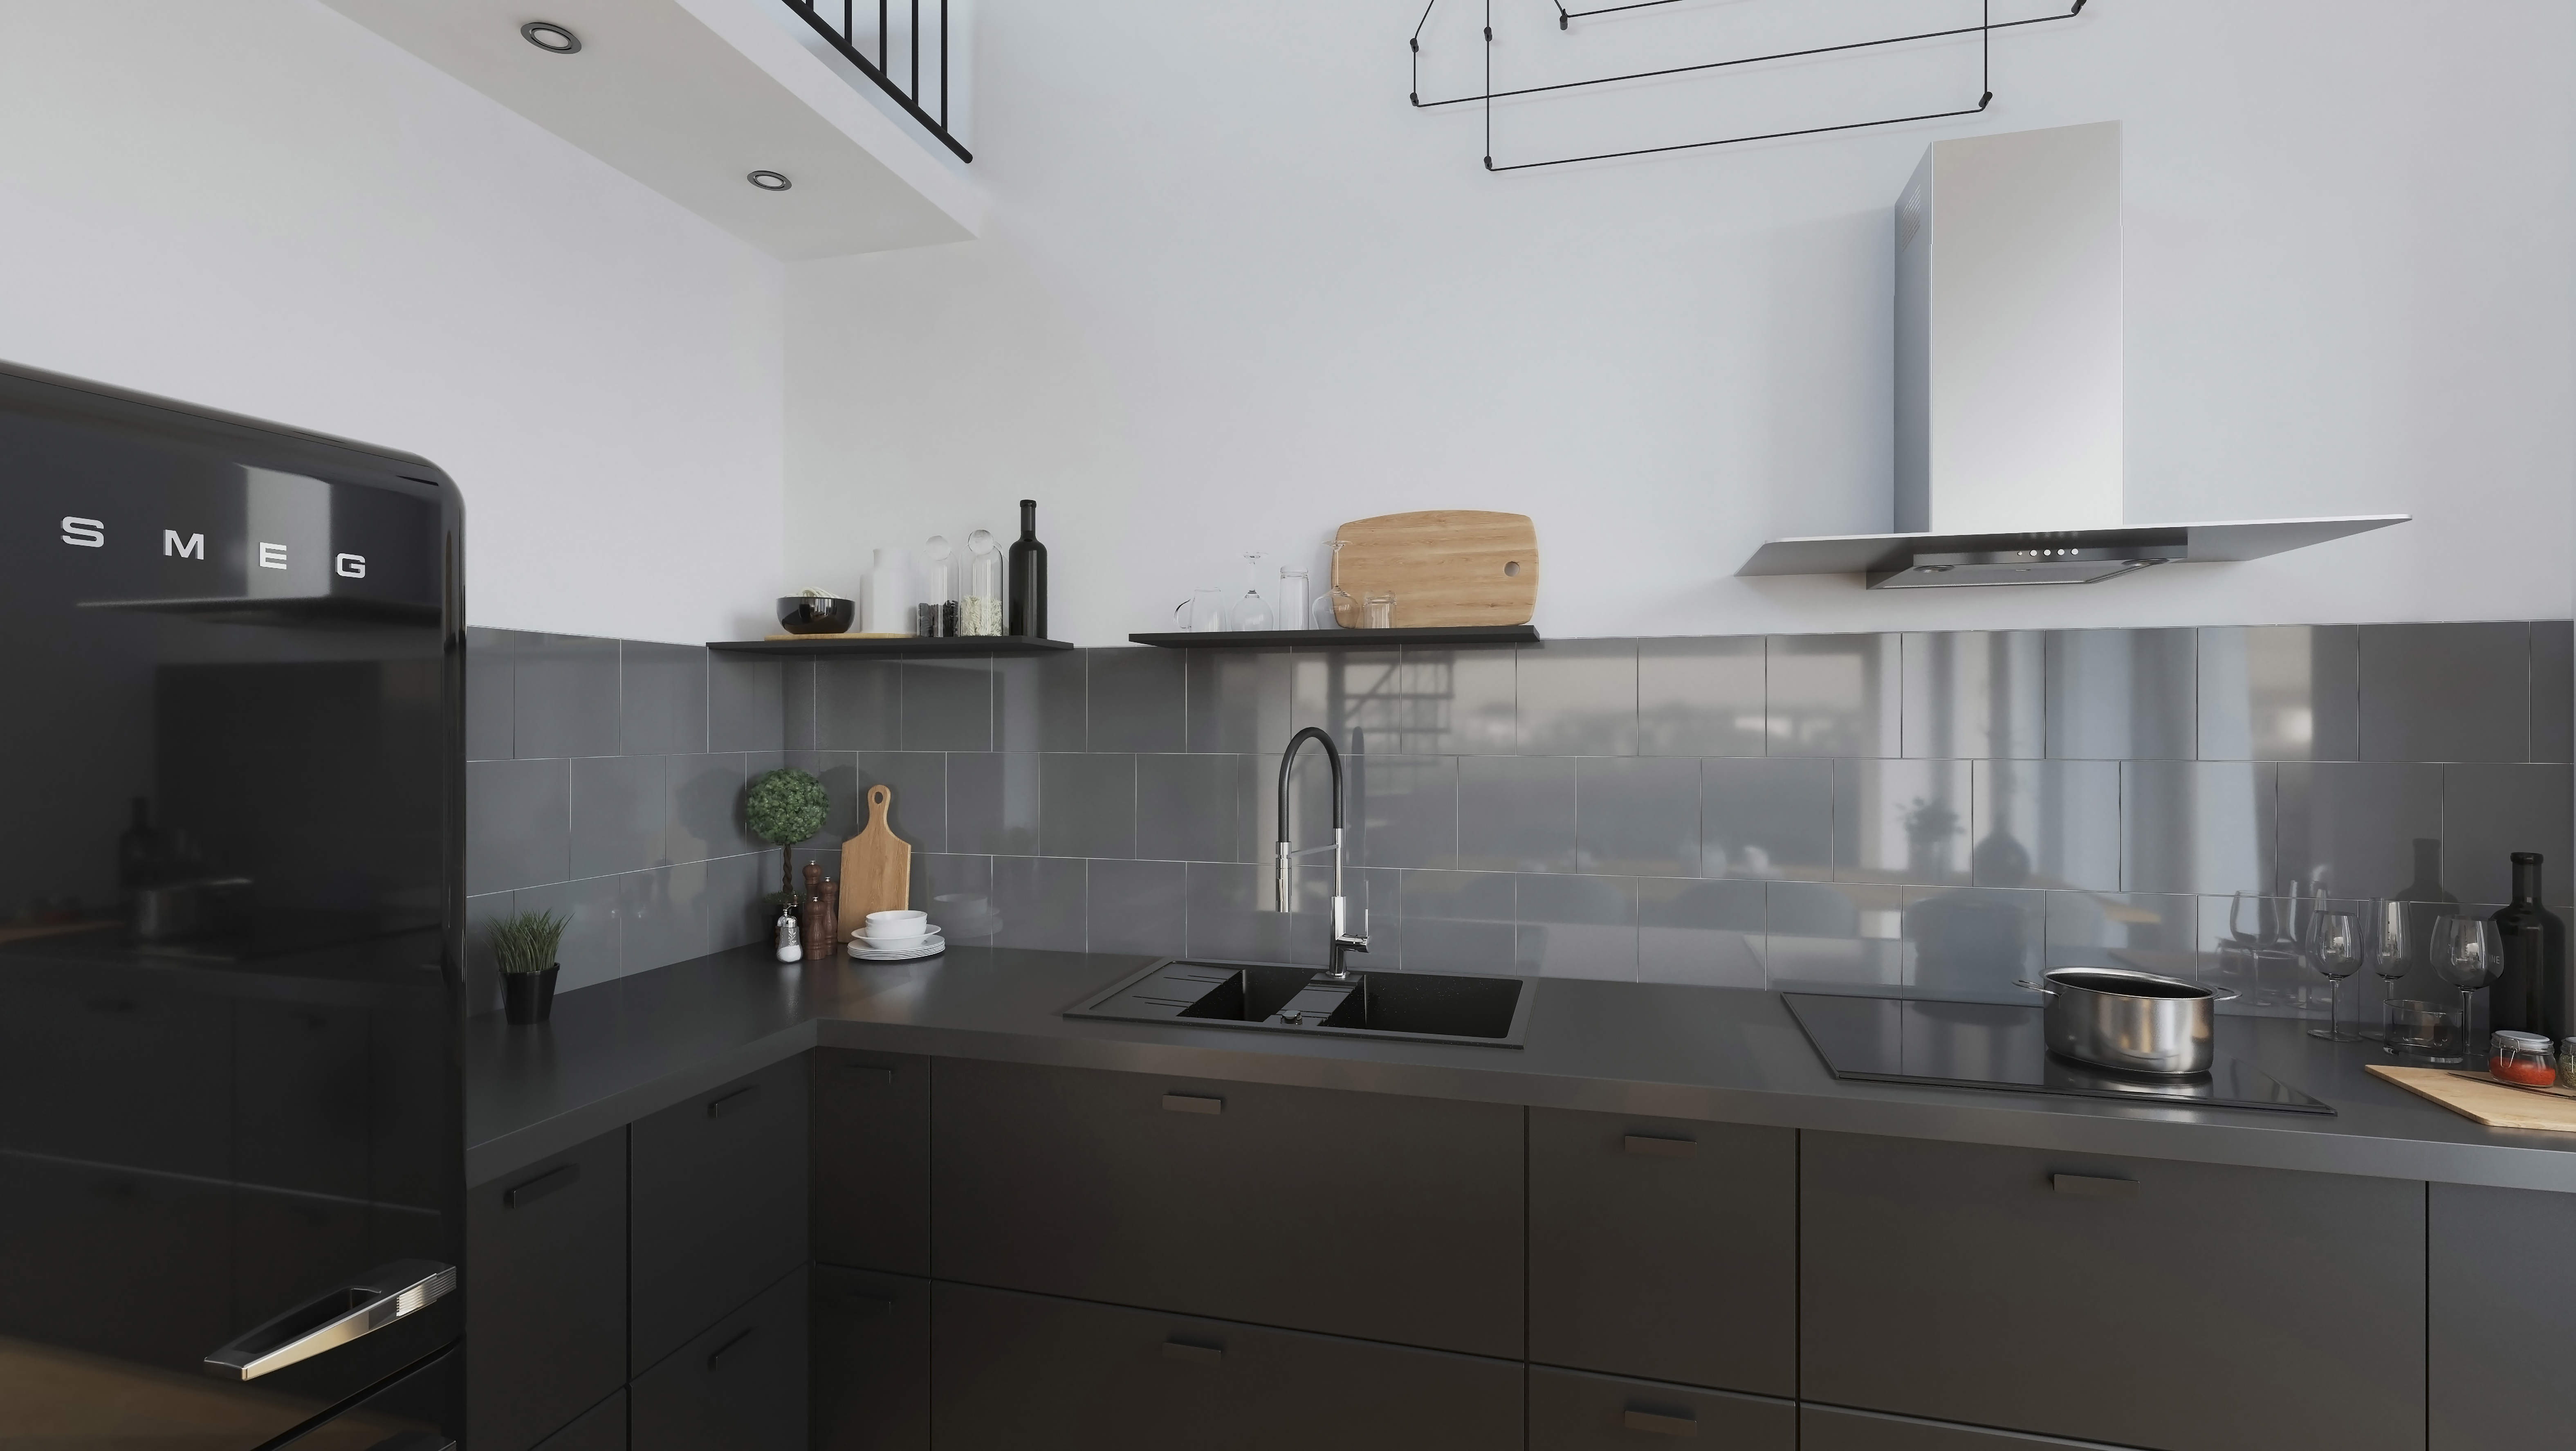
The large, raw area encouraged the designer to furnish it with an industrial flavour. As befits the industrial trend, the colour palette was limited to white, black and grey, warmed up by the light wood of the floor and table. The black fridge is an eye-catcher. The sink and mixer tap almost blend into the background of the graphite, glossy tiles and built-in furniture. The mixer tap, however, attracts attention with its interesting "technical" design. It is a Libretto model with a pull-out spout in black - flexible, with a swivel function. The mixer has a convenient overhead spray and spray switch. It is also equipped with a ceramic regulator.
.A slightly futuristic atmosphere is introduced by an original spider lamp with black cables forming a kind of pattern on the white wall. It is at the height of the mezzanine, interacting with the black balustrade and the stairs leading to the mezzanine. And from there... there is an opportunity to look at the kitchen arrangement from a slightly different perspective.
Rooms
- Kitchen
Destiny
- sink
Colour
- chrome