Design & make it
Description of the arrangement
The kitchen is a place where we spend a lot of time. It therefore needs to be comfortable and functional, but it should also please the eye with its interesting design and encourage us to be active.
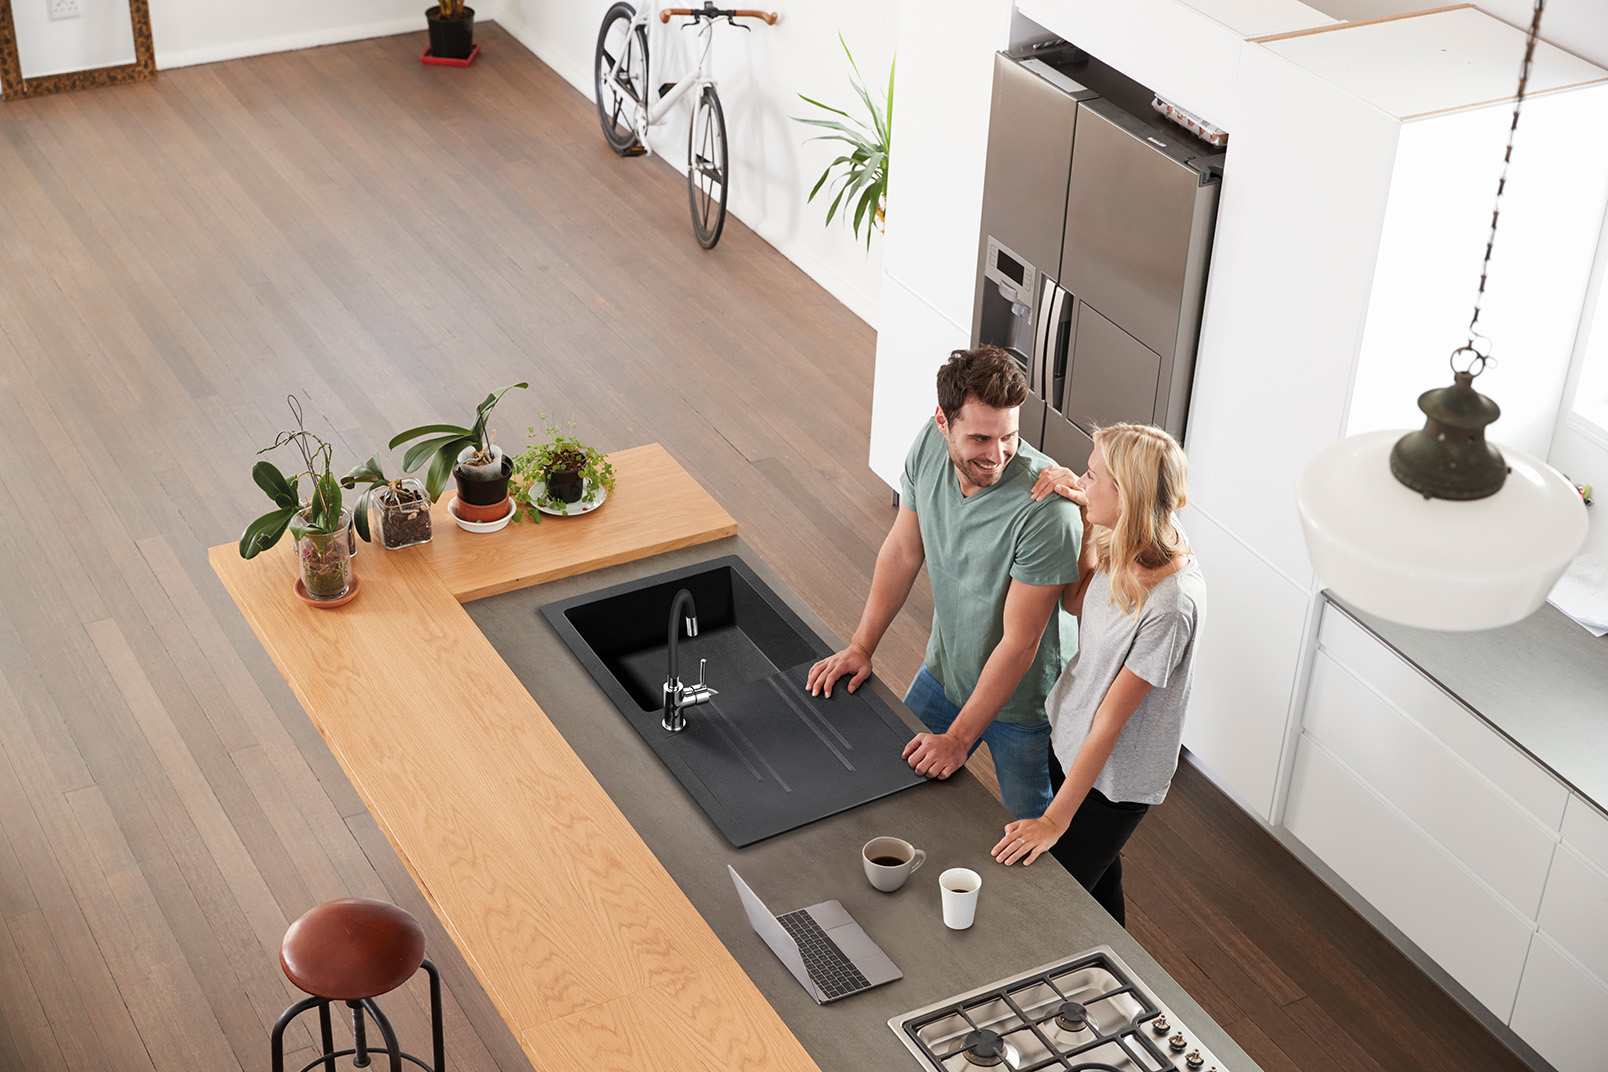
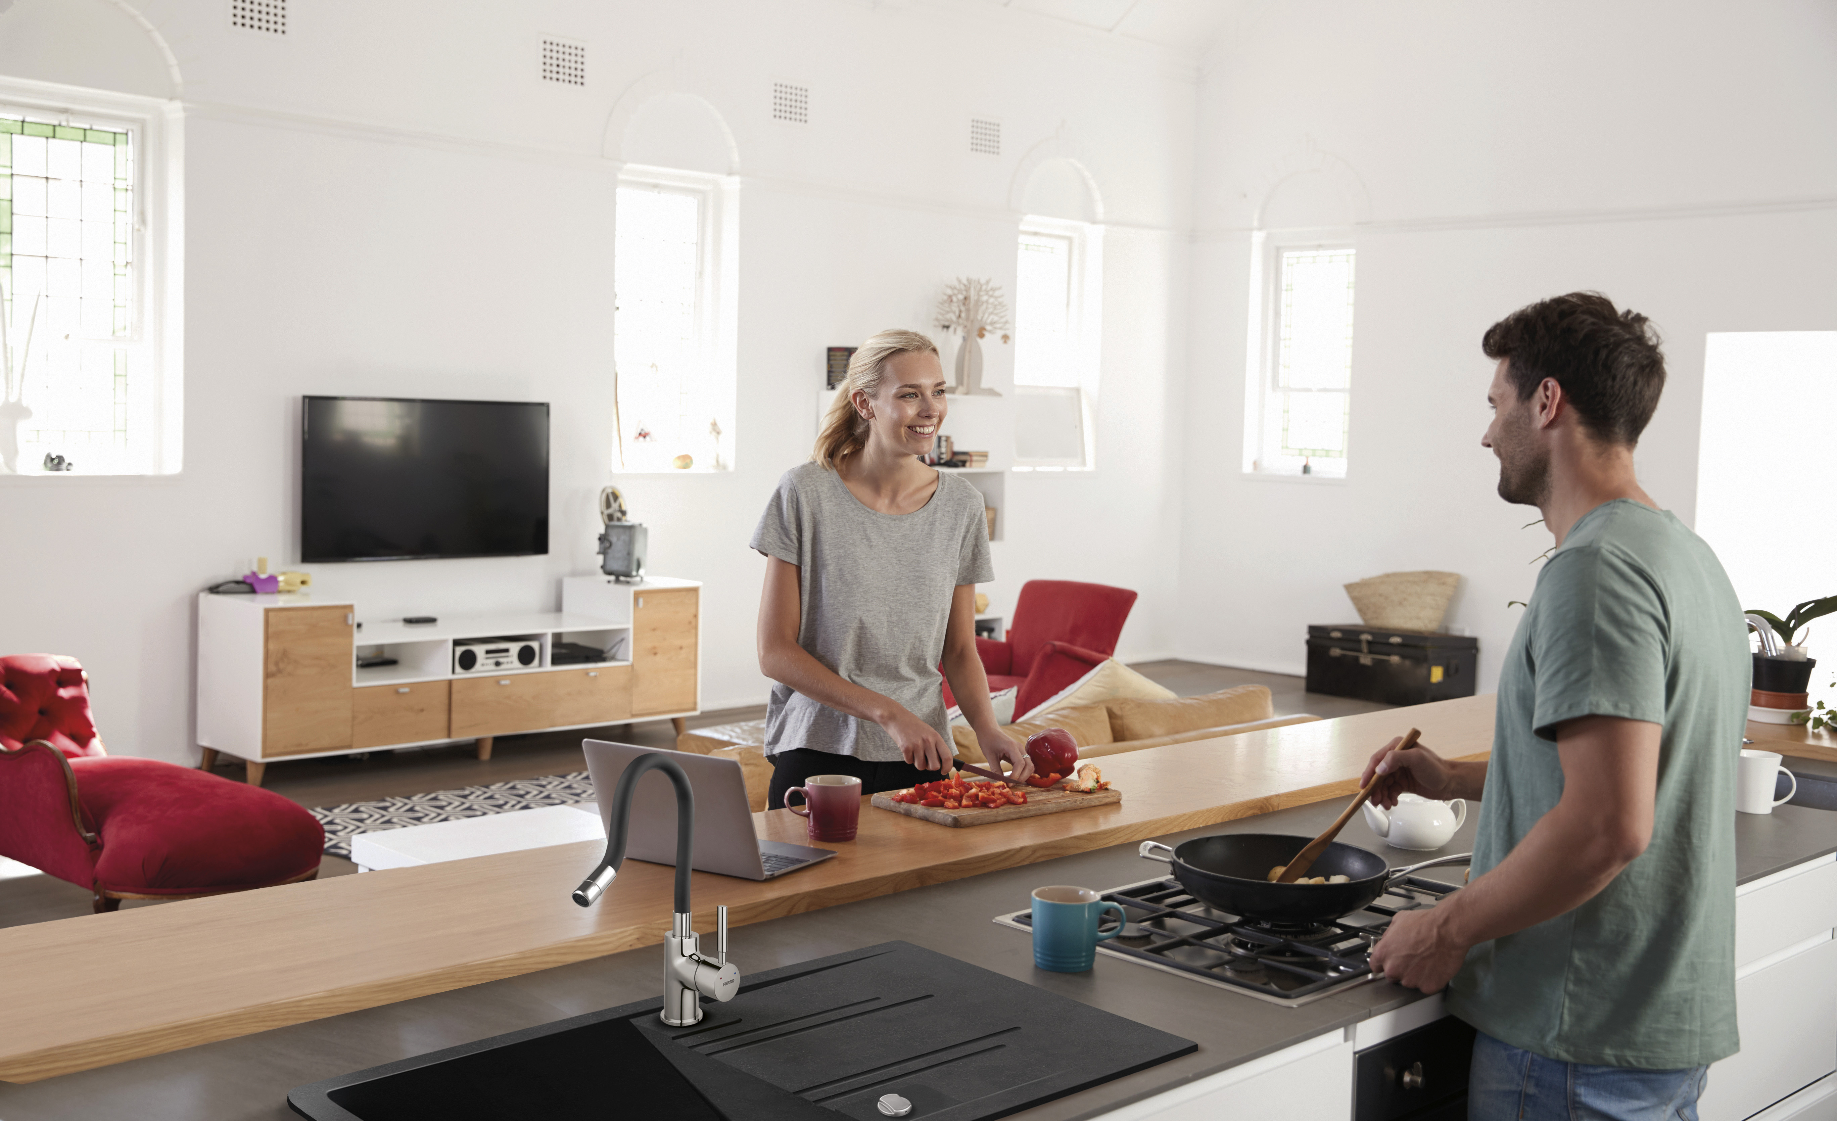
Modern kitchens are usually open, as in the exemplary arrangement, the highlight of which is the island located on the border of two zones - the living and kitchen areas. It is not only the centre of culinary life, but also of social life. The light wood worktop, harmonising with the living room furniture, has a bar function. One can sit on the high chairs, drink morning coffee, have breakfast and chat. Slightly lower down is the second, darker countertop. This is the work zone where you prepare meals and cook. The washing zone is created by the graphite Mezzo II sink, a single-bowl, flush-mounted sink with a drainer. It is accompanied by the Zumba kitchen mixer tap. This model attracts attention with its design. The body shines in chrome, while the spout is black and flexible - it can be bent into any shape, and its reach and height adjusted to the type and size of dishes to be washed. The flexibility of the spout undoubtedly makes kitchen tasks easier and more enjoyable.
The spacious room with its high ceiling has walls painted white, contrasted by a darker floor. The white reflects the light coming through the numerous windows well. This makes the interior appear larger than it really is. Delicate stuccowork in the form of arches is placed above the windows. The visually attractive and modern arrangement invites you to take advantage of its many qualities and enormous potential.
.Rooms
- Kitchen
Destiny
- sink
Colour
- chrome
- graphite